Barndominium Insulation in Michigan
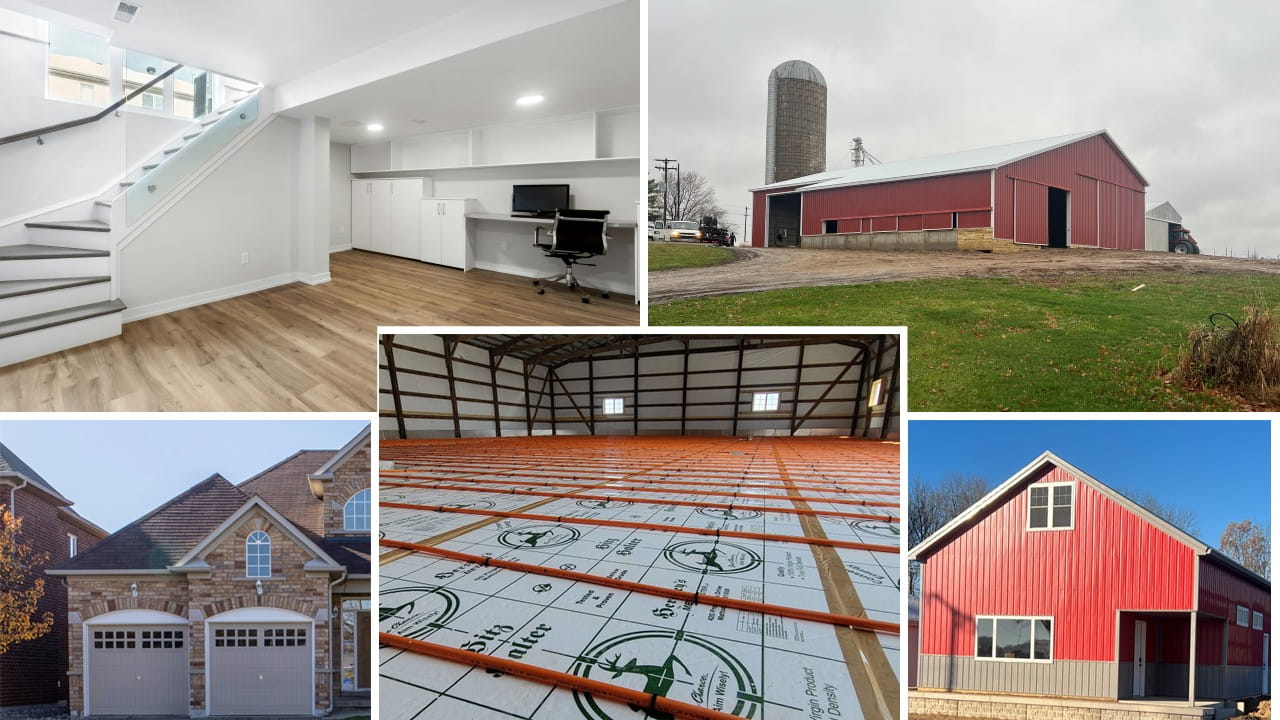
Barndominium Insulation: A Full-Time Home Needs a Full-Time Solution
Because the concrete floor in a barndominium typically doubles as the finished floor (polished, stained, or tiled directly over the slab), whatever happens underground before the pour is permanent — there’s no going back and adding it later.
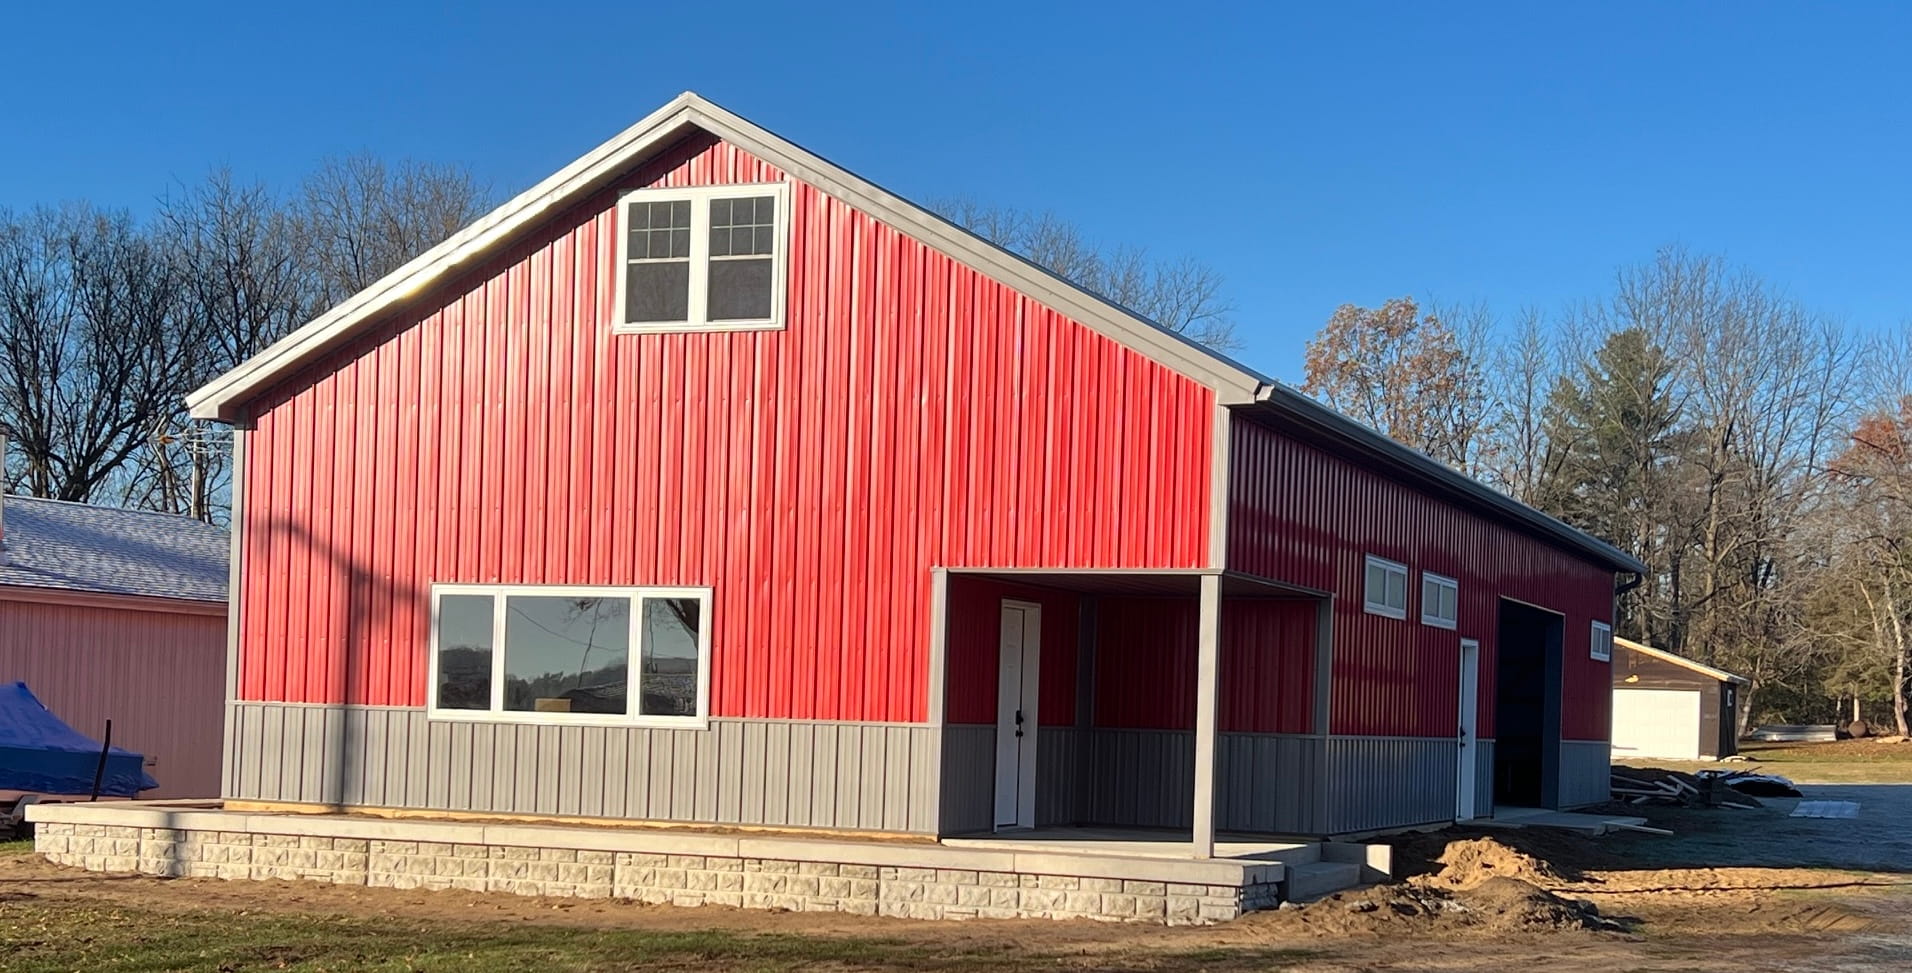
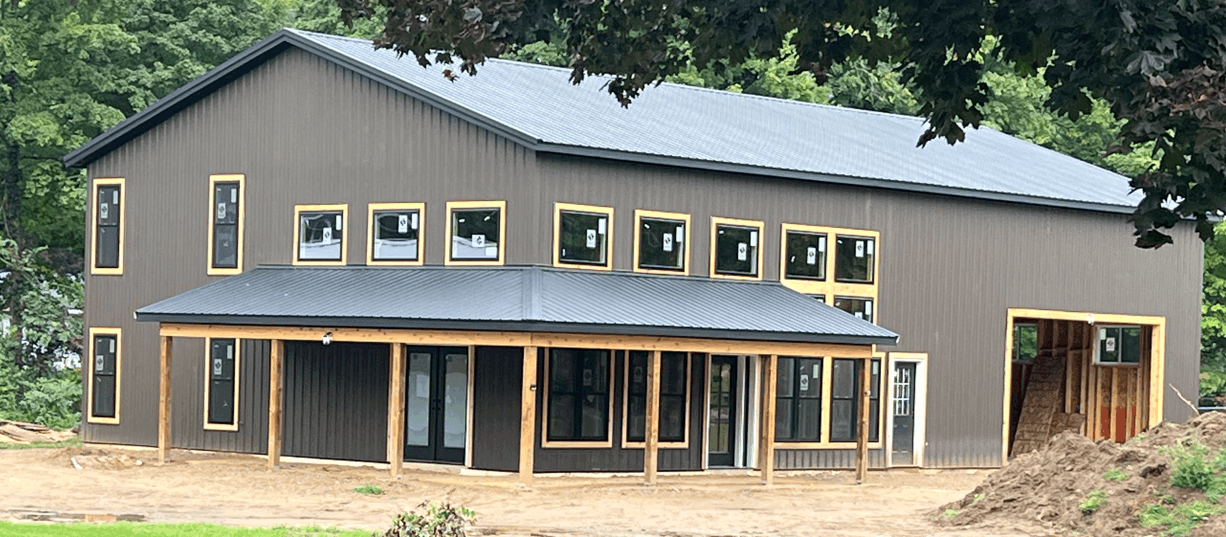
Barndominiums Are Homes, Not Barns — Insulate Accordingly
This is why barndominium projects across Michigan, from West Michigan to the Thumb to Northern Michigan, are increasingly built with insulation as a non-negotiable line item rather than an upgrade.
Built for Radiant Heat
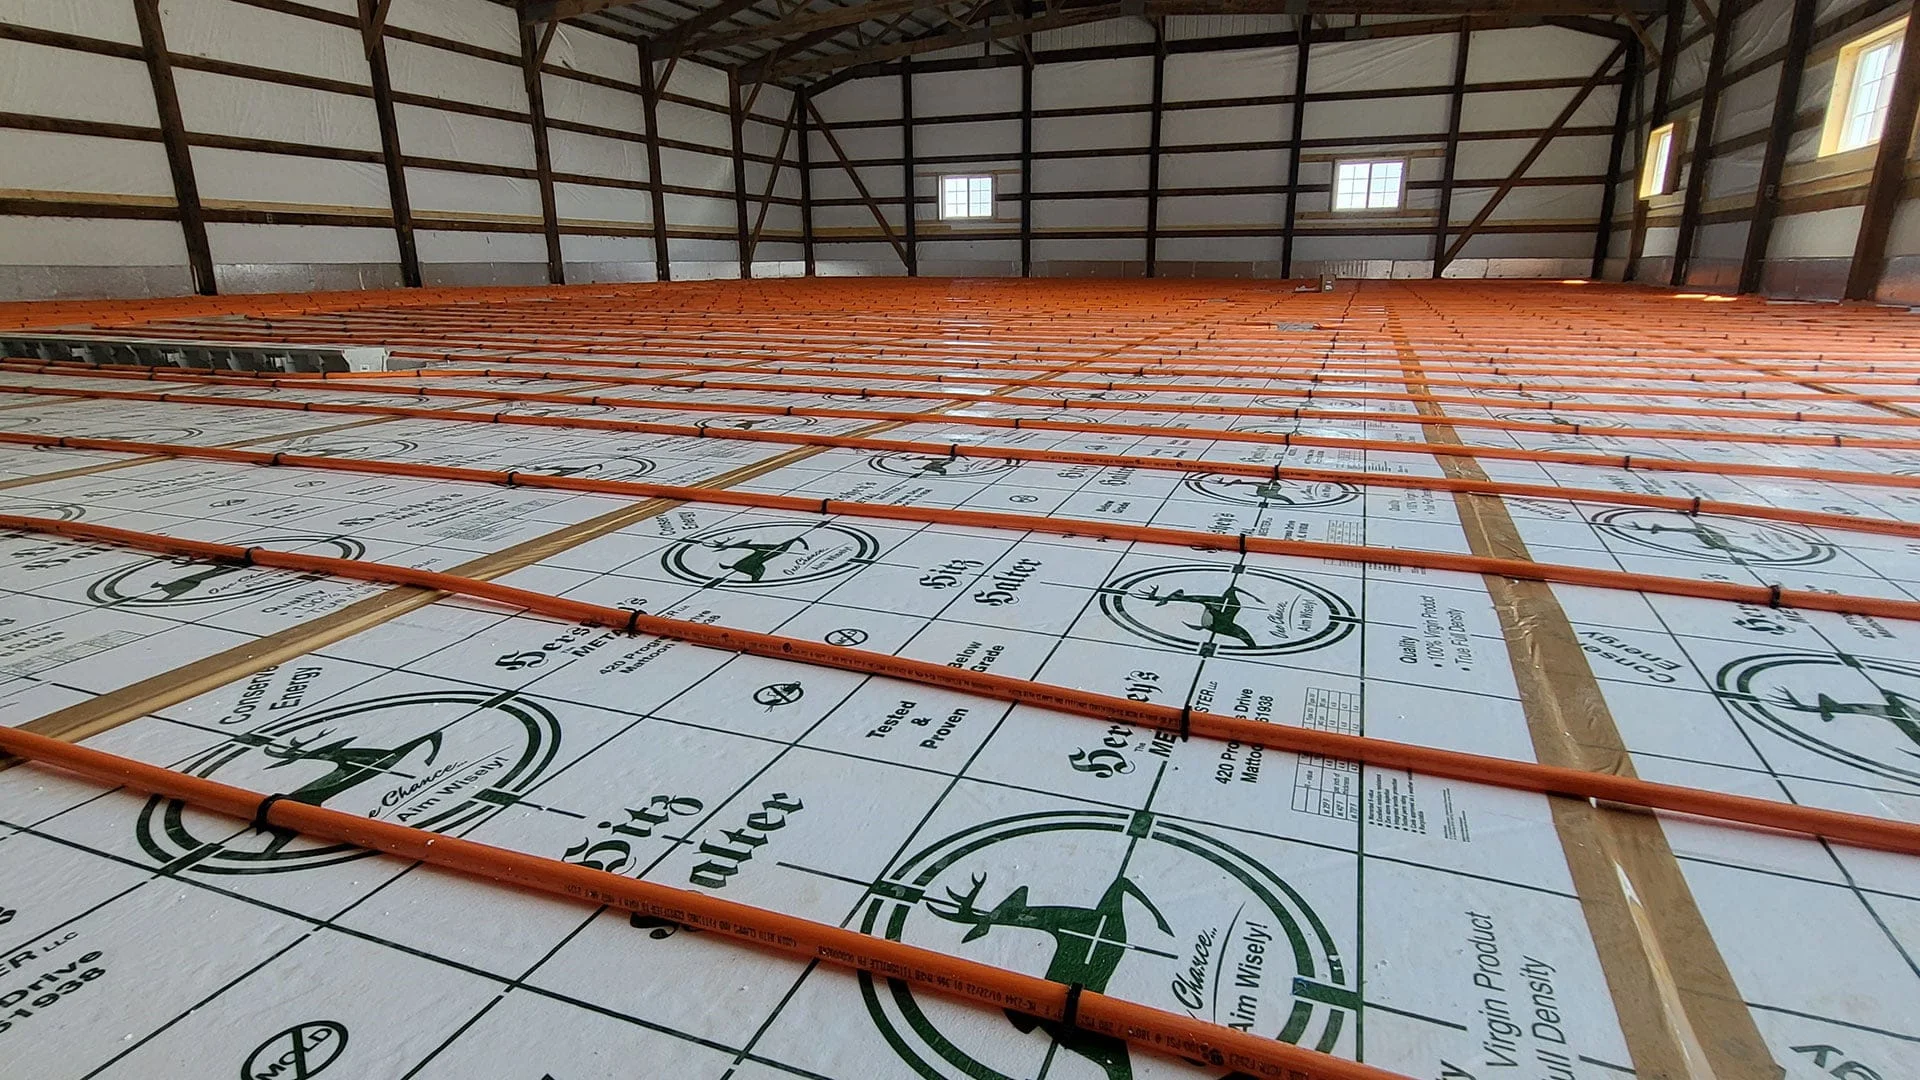
Many Michigan barndominium owners pair their slab with radiant floor heating — and insulation underneath is what makes that system worth installing in the first place. Without it, a meaningful share of the heat produced by a radiant system is lost downward into the soil instead of rising into the living space. If radiant heat is part of your plan, read our Radiant Floor Heating Insulation page for thickness recommendations specific to that setup — the two decisions (slab insulation and radiant heat) really need to be made together, not separately.
What Goes Into the Slab
Michigan Foam Board supplies Lexar® EPS foam board for this application — standard fanfold thickness is 2″, with a range from 3/8″ up to 2-3/8″ depending on your target performance. Every board includes:
- Poly film laminated to both faces, functioning as the vapor barrier
- A 6-inch printed grid for faster rebar and mesh layout
- Optional Preventol® termite treatment
- Virgin EPS (no regrind), for consistent, predictable performance
- 4’×24′ fanfold panels — fewer seams than standard 4×8 sheets on a large residential footprint
(Exact R-value figures per thickness will be added once we confirm against your current Lexar spec sheet.)
How It Fits Into the Build Timeline
A Note on Cost
Slab insulation is a small fraction of a total barndominium build budget, but it’s one of the few decisions that’s genuinely permanent — everything above the slab can eventually be remodeled; what’s beneath it can’t. If you’re still deciding between a full slab build and a basement layout, our Basement Insulation page walks through that option too. Get us your square footage and we’ll put together pricing that fits how the build is scoped.
Frequently Asked Questions
Do barndominiums need slab insulation in Michigan?
Yes. Since a barndominium is a full-time residence, an uninsulated slab means continuous heat loss into the ground, especially given Michigan’s frost depth. Insulating before the pour is the only practical way to address this.