Radiant Floor Heating Insulation for Michigan Homes & Buildings
Do you need insulation under a radiant heat floor?
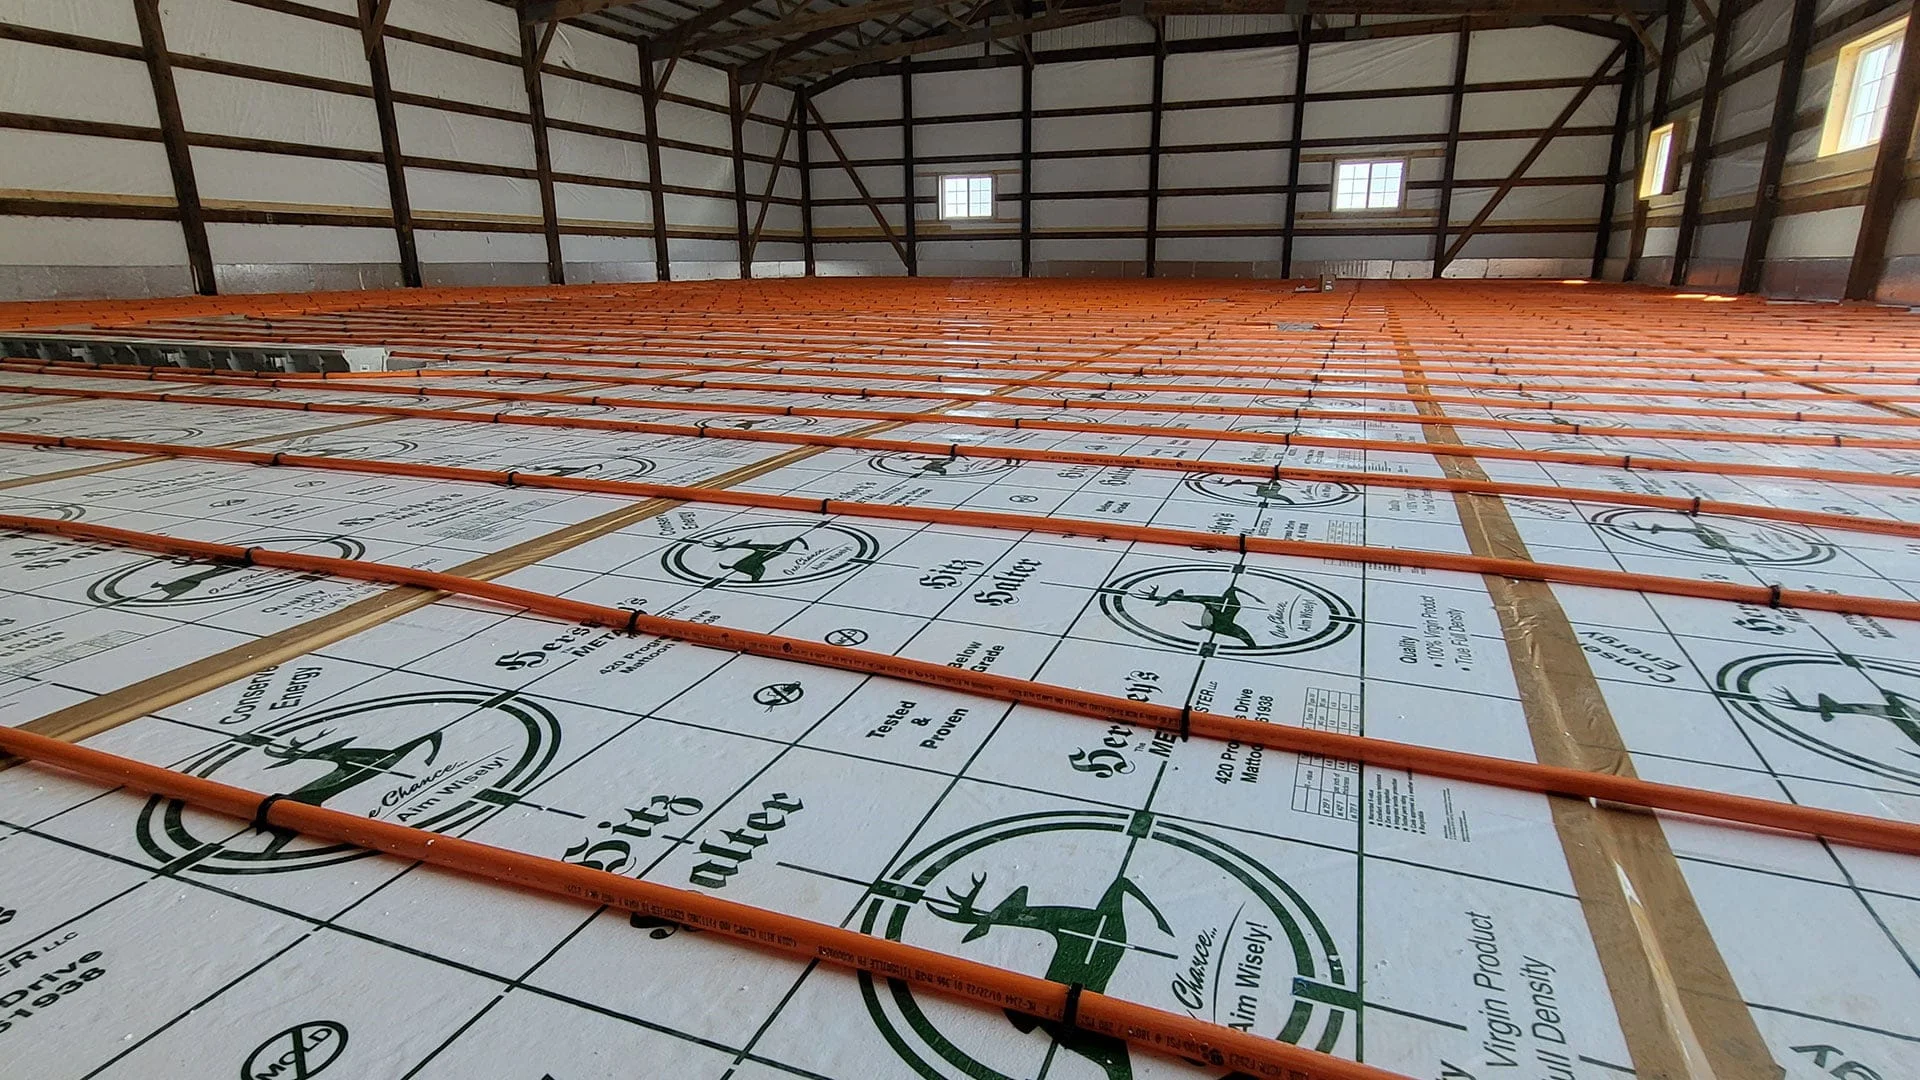
Radiant systems heat by warming the mass of the slab itself, and concrete doesn’t discriminate about which direction it releases that heat. Installing rigid EPS foam board underneath creates a thermal break that forces heat where it’s actually needed — up, into the living or working space above.
Why Radiant Floor Heating Insulation Matters in Michigan’s Climate
Michigan’s heating season is long, and energy costs add up fast when a system is fighting against uninsulated ground rather than working with it. Frost depth in the state runs from roughly 42 inches in the southern Lower Peninsula to 60+ inches in the Upper Peninsula, so an uninsulated slab is transferring heat into consistently cold soil for most of the year. Radiant floor heating insulation is what makes the difference between a system that runs efficiently and one that runs constantly just to keep up.
Matching Radiant Floor Heating Insulation to Your Project
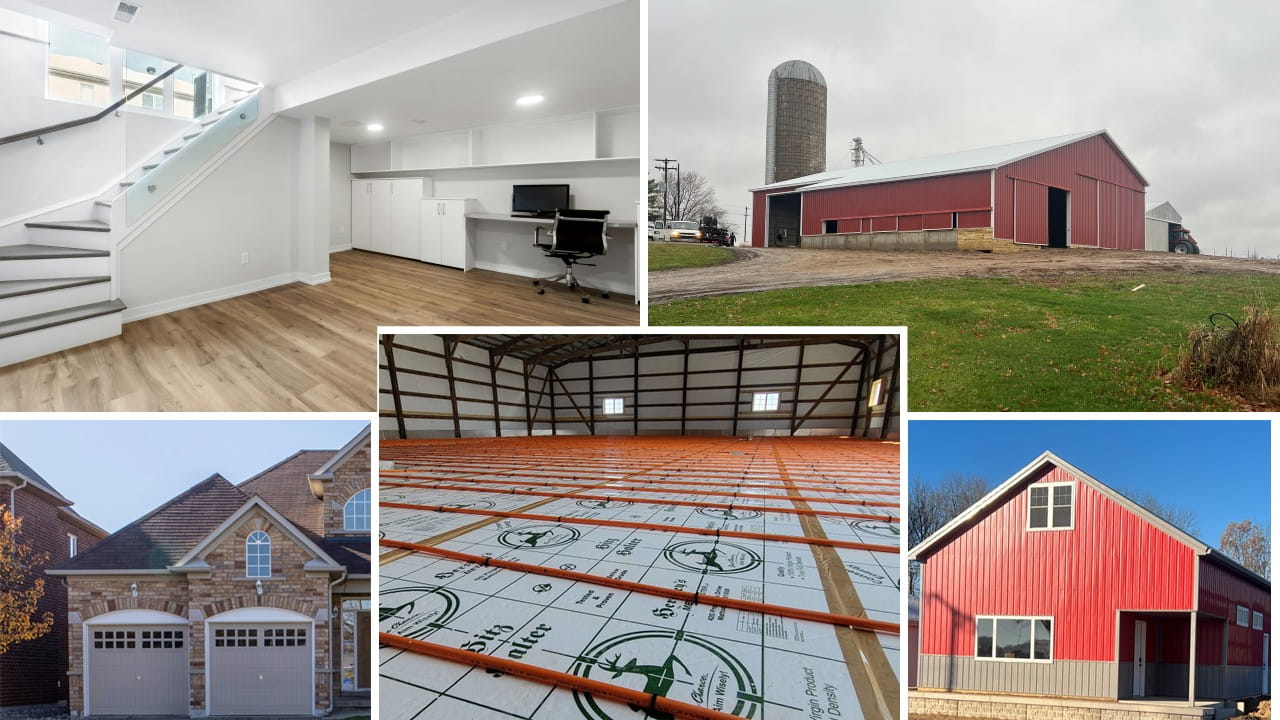
- Barndominiums and full-time residences: Radiant floor heating insulation is essential here, since comfort and monthly energy cost are both on the line. See our Barndominium Insulation page for how the two decisions fit together.
- Heated garages and workshops: Insulation keeps a radiant-heated shop from losing heat into the slab below it, which matters even more in spaces that are only heated part of the day.
- Basements being finished for living space: Radiant floor heating insulation pairs naturally with basement finishing projects, since both are addressing comfort in the part of the house closest to the cold ground.
Recommended Thickness & Product Features for Radiant Systems
Michigan Foam Board supplies Lexar® EPS foam board for radiant floor heating insulation, available in a range of thicknesses (Lexar’s standard fanfold thickness is 2″, with options from 3/8″ up to 2-3/8″). Because radiant systems are more sensitive to thermal loss than a standard unheated slab, most radiant installations call for thicker board than a comparable non-heated application — this is one of the few decisions on this page worth locking down with your radiant contractor before ordering. (Exact R-value figures per thickness will be confirmed against your current Lexar spec sheet.)
Every Lexar board we supply includes:
Factory-laminated poly film on both sides — acts as the vapor barrier, so a separate poly sheet usually isn’t needed
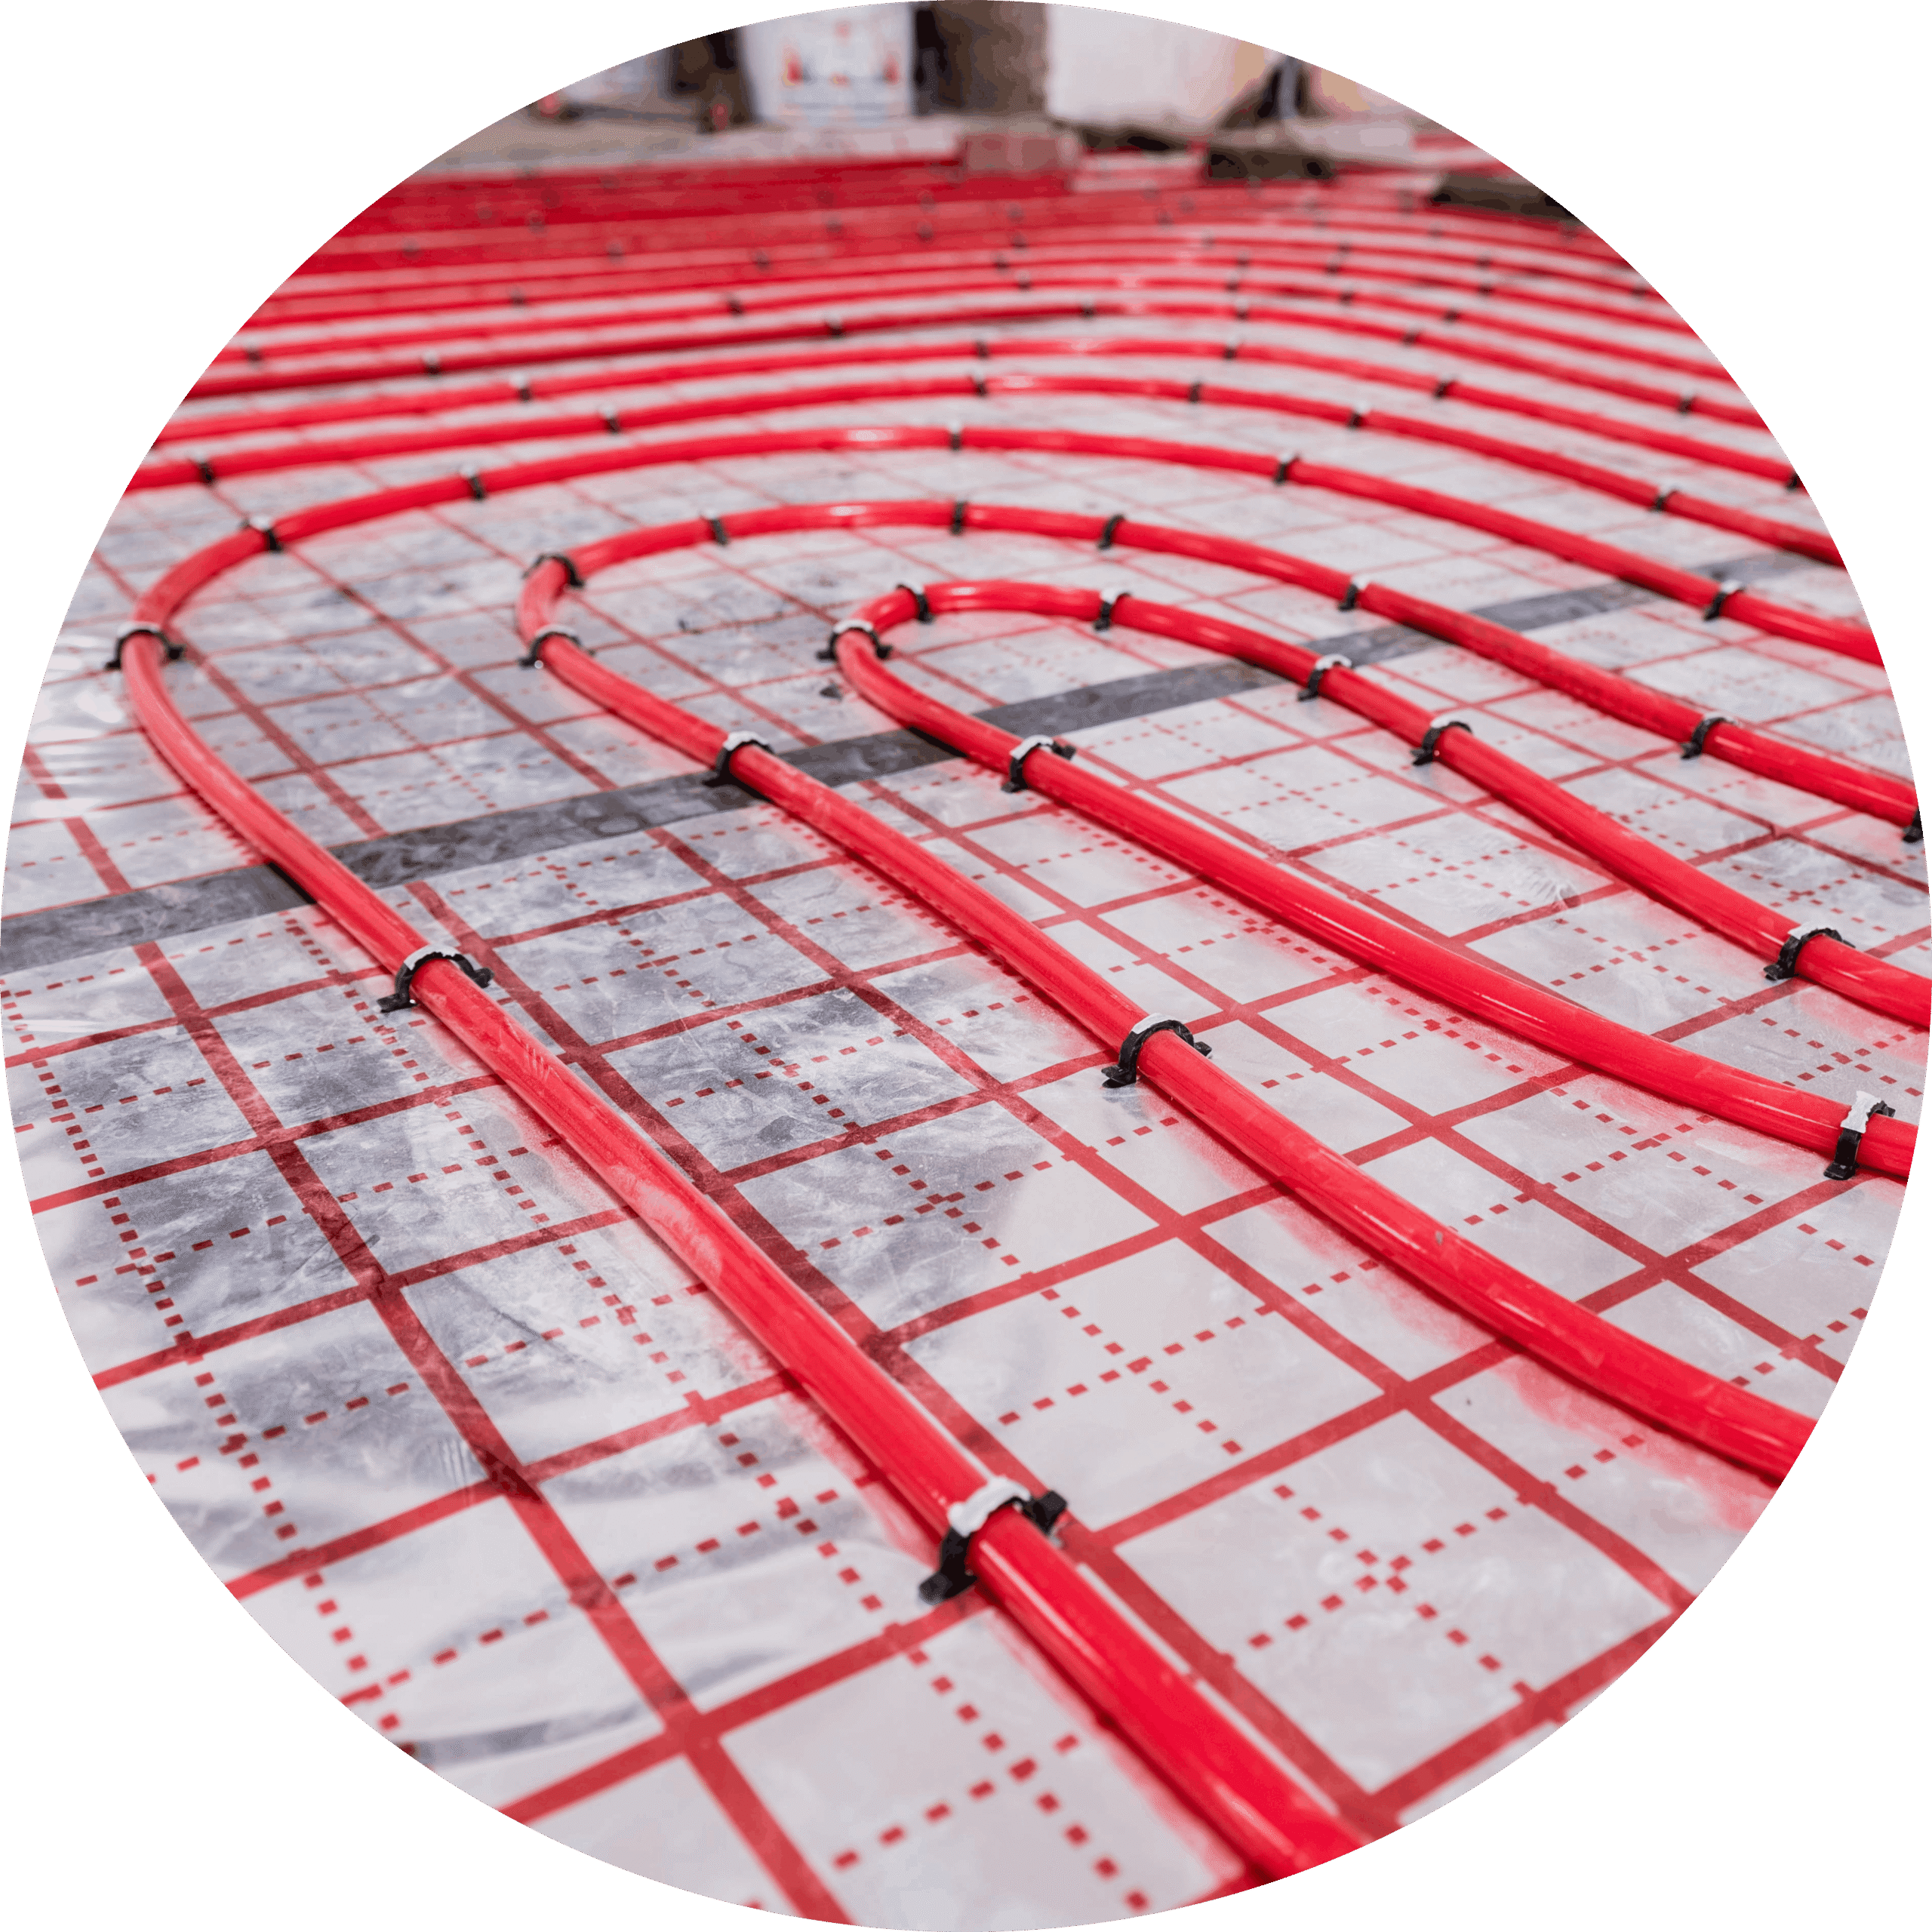
6-inch printed layout grid — helps radiant tubing and mesh installers keep spacing consistent
Preventol® termite protection option — relevant in areas of Michigan where subterranean termites are a known issue
Virgin EPS construction — no regrind or recycled content, for consistent density and long-term thermal performance
4’×24′ fanfold panels — fewer seams under a large radiant-heated floor plan