Basement Insulation in Michigan
Basement Insulation: The Most Overlooked Part of a Michigan Home
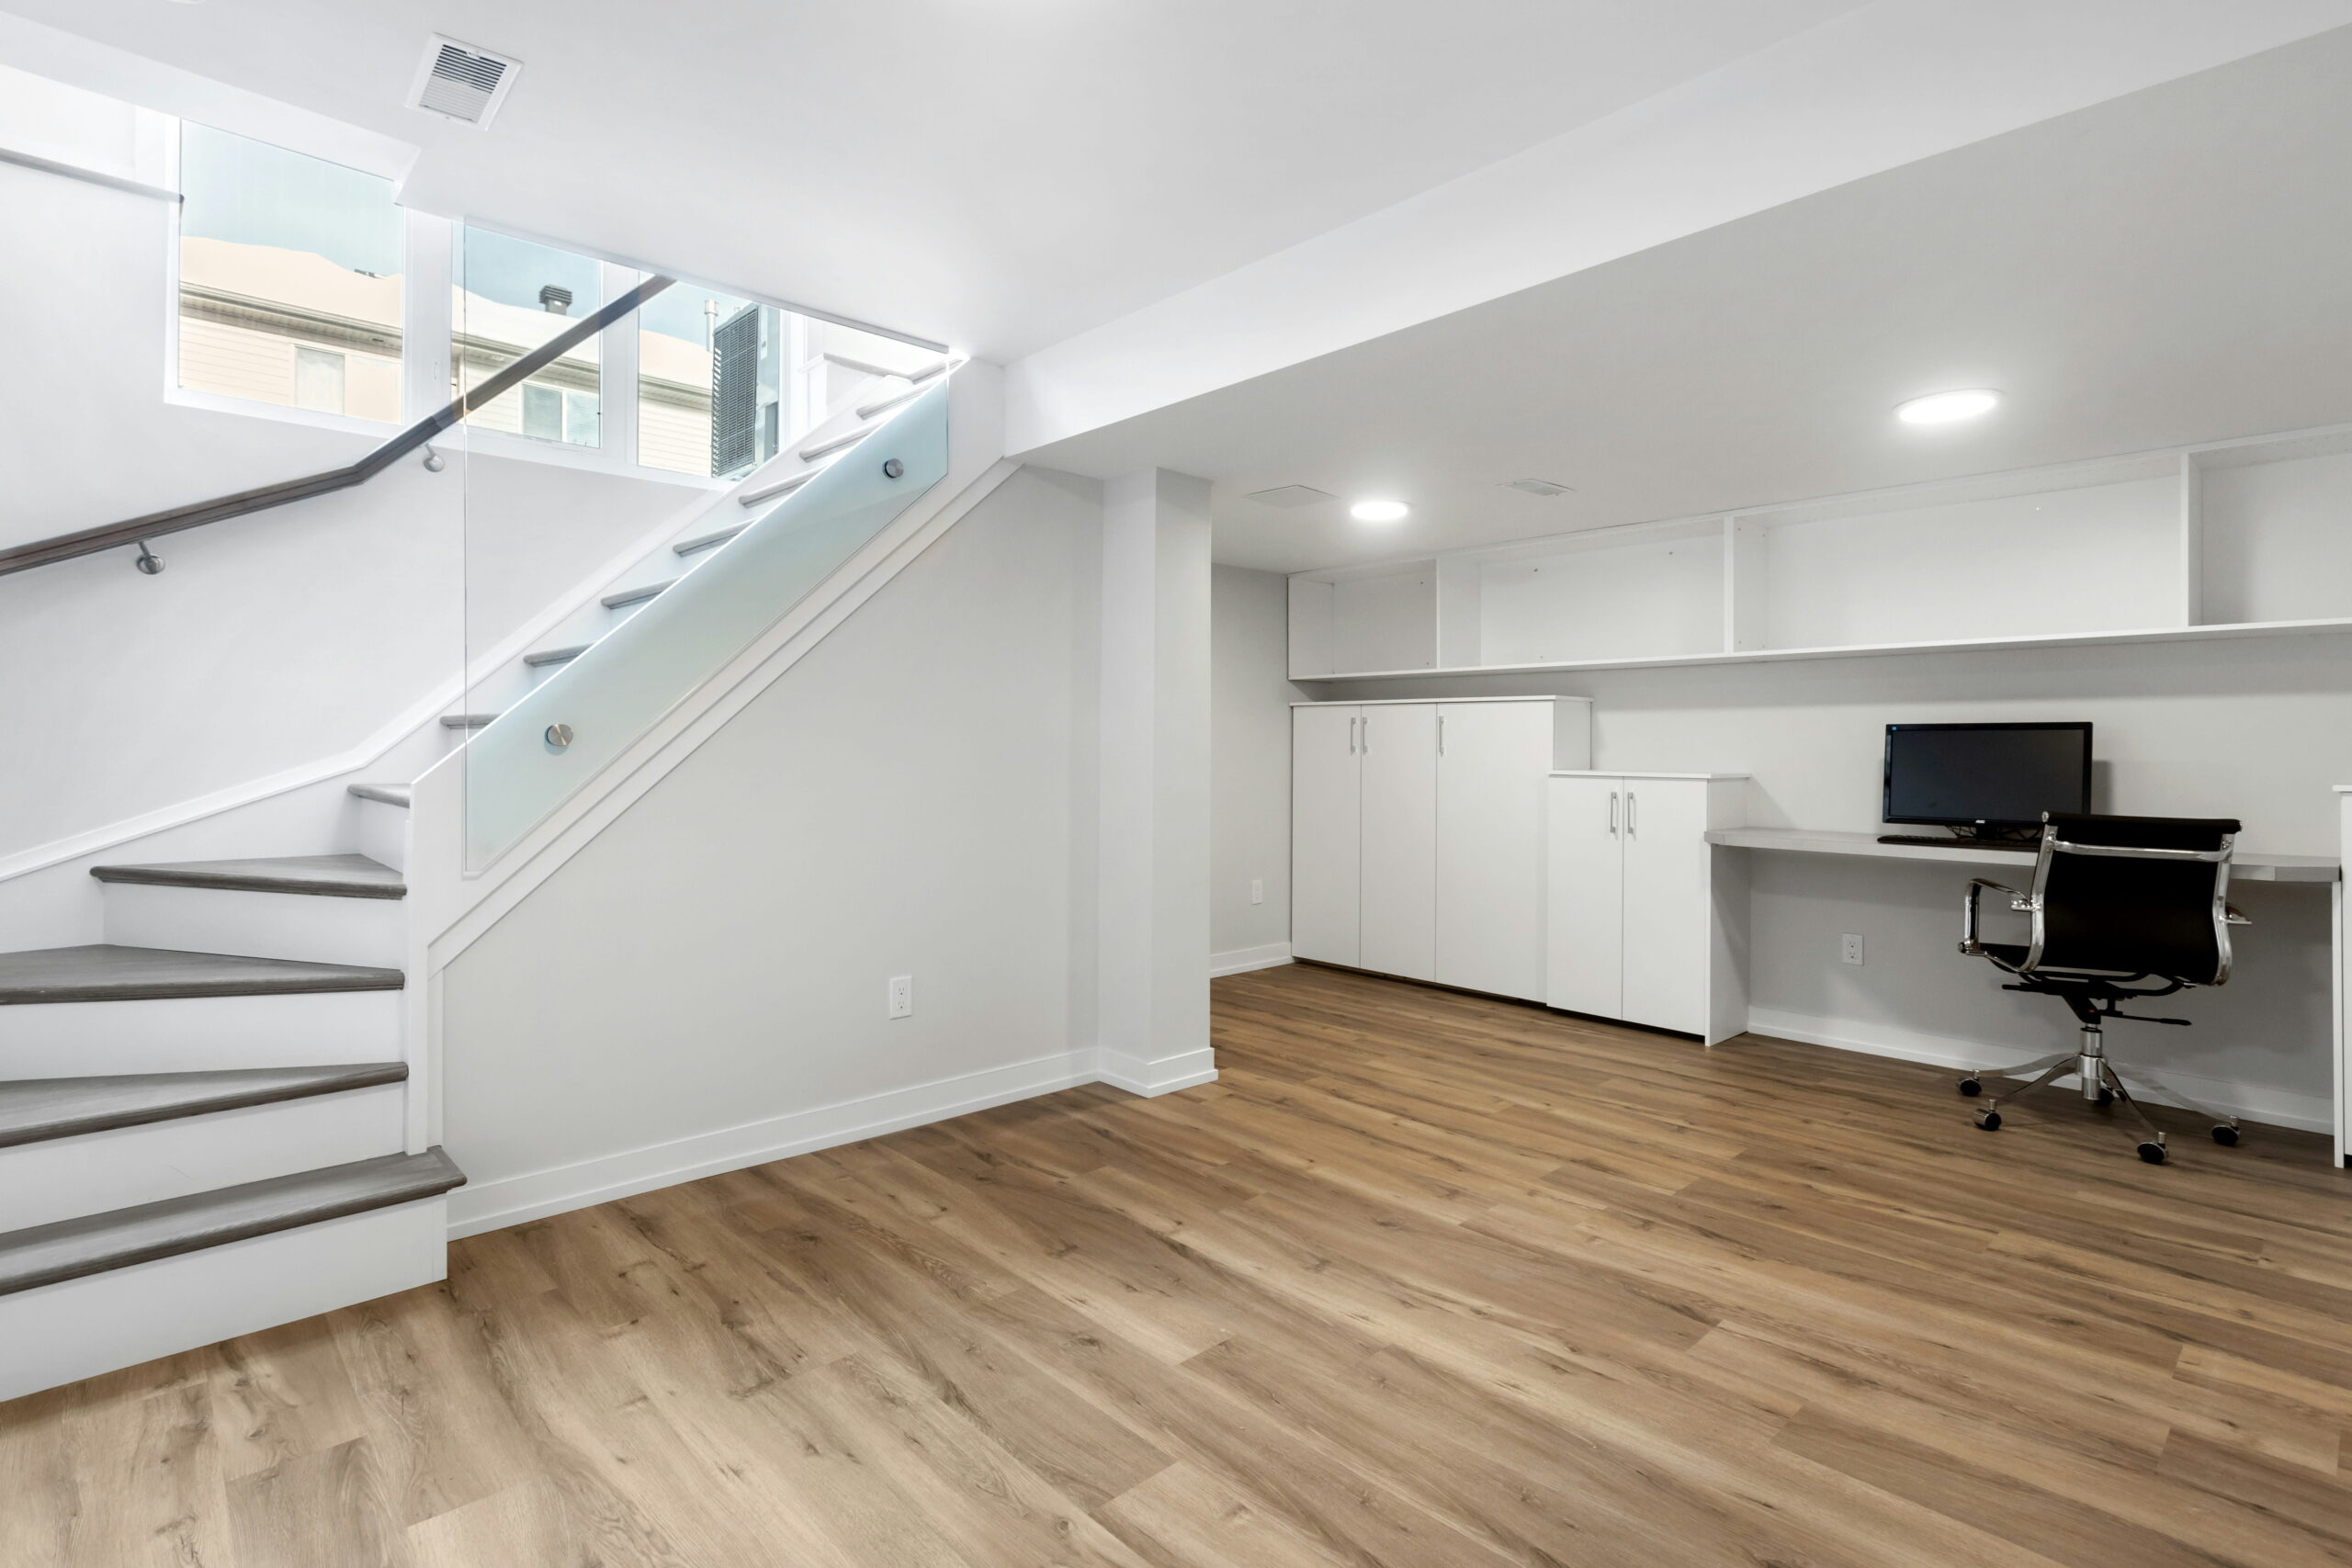
A basement is the part of a house closest to the ground for the longest stretch of the year, which makes it the hardest-working — and most overlooked — part of a home’s thermal envelope. Basement insulation addresses two problems at once: heat loss through concrete that sits below the frost line year-round, and moisture, which shows up in basements more than anywhere else in a house. Get it wrong, and you end up with a basement that’s cold, damp, and unusable for anything but storage. Get it right, and it becomes real living space. If you’re weighing a basement against a slab-on-grade build instead, our Garage Floor Insulation page covers the equivalent approach for an above-grade footprint.
Basement Insulation: Walls, Floor, or Both?
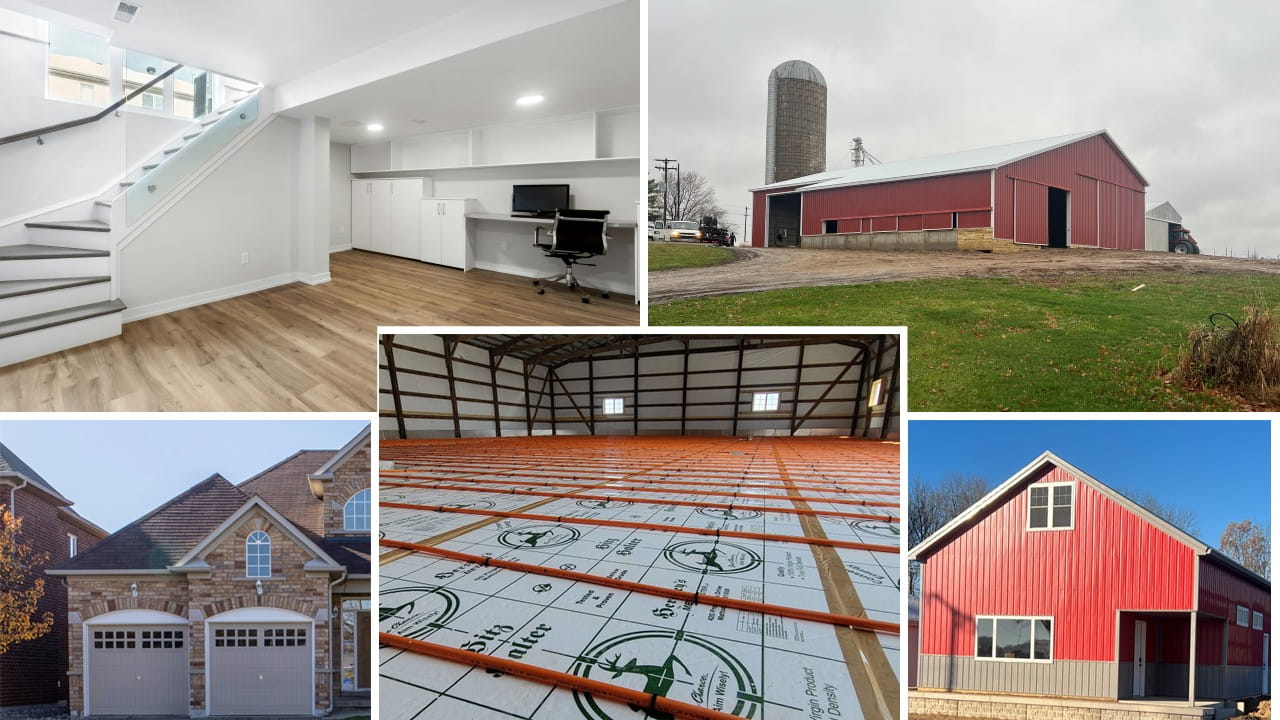
Basement insulation isn’t a single decision — foundation walls and the basement floor behave differently and are often insulated separately.
- Foundation walls are in direct contact with earth on the exterior side and are typically the higher-priority target, since they account for the majority of a basement’s heat loss.
- The basement floor slab benefits from insulation too, especially if the space will be finished, heated, or used as living area rather than mechanical/storage space.
- Many Michigan basement projects insulate both, particularly where the space is being finished for full-time use.
Why Michigan Basements Need This More Than You’d Think
Southern Michigan’s frost depth runs around 42 inches; further north it climbs past 60. A basement floor and lower foundation walls sit below that line year-round, meaning they’re in contact with soil that stays cold well into summer. That’s a big part of why basements feel damp and chilly even when the rest of the house is comfortable — and it’s why basement insulation has more impact per square foot here than in warmer climates.
Moisture control matters just as much as temperature. Michigan basements deal with a wide swing between winter dryness and spring/summer humidity, and a temperature mismatch between the slab and the air above it is what drives condensation. Basement insulation narrows that gap.
Product Details
Michigan Foam Board supplies Lexar EPS insulation board for basement applications — standard fanfold thickness is 2″, with a range from 3/8″ up to 2-3/8″ depending on whether you’re insulating the floor, the walls, or both. Every board includes poly film laminated to both faces (serving as the vapor barrier), a 6-inch printed layout grid, optional Preventol® termite treatment, and virgin EPS construction for consistent long-term performance. (Exact R-values per thickness to be confirmed against your current Lexar spec sheet.)
A Word on Moisture and Radon
If your site has a known high water table or radon concern, that’s a separate conversation with your contractor about drainage, sealing, and mitigation systems working alongside the insulation, not instead of it.